
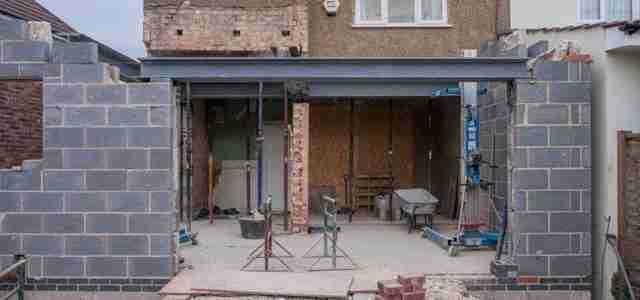
Conversions and extensions are two great ways to add extra space to your home. But which is the best option for you? It depends on your budget, your property and your goals. If you’re debating whether to convert or extend your home, we take a more in-depth look into the pros and cons of each.
Why convert?
A conversion involves transforming unused space into living space. The most common examples include:
- A loft conversion: Ideal for turning into an extra bedroom.
- A basement conversion: This could be turned into anything from an extra living room to a gym.
- A garage conversion: Garages can be converted into all kinds of rooms from guest bedrooms to home offices.
- A shed conversion: A brick shed is excellent for turning into a bar or home office.
- An under-the-stairs conversion: This could make a great additional bathroom or pantry.
A conversion is only feasible if you have one of these additional spaces to convert. Quite often, such spaces are filled with clutter, so you will need to also find a new place to relocate this clutter or be prepared to get rid of it. You could move items you want to keep into a self-storage facility if you don’t have other space for them. To allow you to conveniently throw away items, consider Skip Hire.
The biggest benefit of a conversion is that it often costs much less than an extension, because much of the structure is already there. You typically also do not need planning permission to carry out a conversion, because you’re not expanding the structure. The only exception is if a room doesn’t meet legal liveable requirements. For example, for a loft to be legally classed as a bedroom, the roof needs to be a certain size and it needs some kind of stair access – raising the roof or adding an exterior staircase will likely require planning permission.
Why extend?
Building an extension involves expanding your home outwards by adding another room, or increasing the size of an existing room. Common types of extension include:
- A rear extension: Great for extending a kitchen or adding a conservatory.
- A front extension: This could include adding a porch, or expanding a living room.
- A side extension: A popular option for adding a garage or downstairs bathroom.
- An over-structure extension: An additional bedroom could be ideal for building over a conservatory or kitchen.
- A double storey extension: This involves adding two storeys at once.
- An outbuilding: This is an extra structure separated from the rest of the home that could include anything from a games room to a home gym.
Extensions are likely to cost more and require planning permission. They are also only feasible if you have the space to extend outwards. Surveys may need to be carried out to make sure that the ground is suitable and that pipes don’t have to be relocated.
The benefit of an extension is that you do not have to relocate clutter and you may be able to create a more customised space to meet your needs rather than working within the confines of the space you already have. It’s important to hire a professional building company and to make sure that your extension doesn’t negatively impact your neighbours in any way.
Conclusion
A conversion is cost-effective and could come with less planning restrictions, while an extension is more customisable and does not require relocation items. Decide which one is best for your lifestyle.